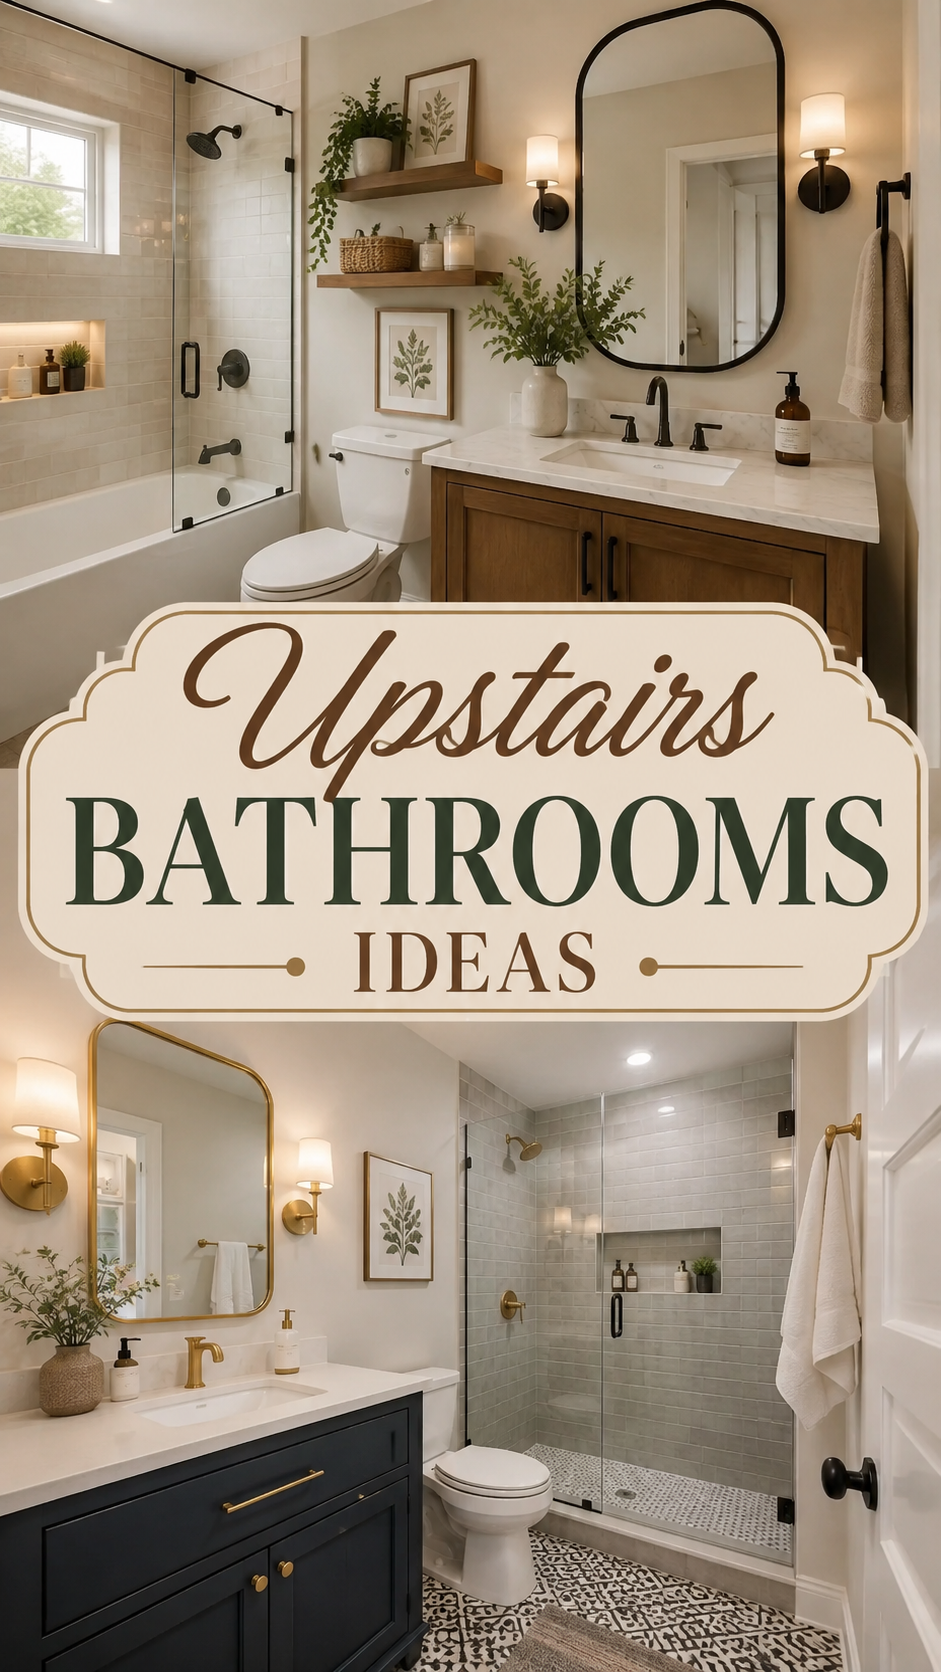
Upstairs bathrooms live a different life than the ones downstairs.
They’re tucked under sloped ceilings, squeezed between bedrooms, and usually built on whatever square footage was left over after the rest of the floor plan was decided. That’s not a flaw. It’s just a design puzzle with its own rules.
This guide walks through how to make an upstairs bathroom feel intentional, whether you’re renovating from scratch or just refreshing what’s already there.
Why Upstairs Bathrooms Feel Different to Design
Upstairs spaces tend to be smaller, more oddly shaped, and closer to bedrooms — which changes how they should look and feel.
Ceiling height is often the first constraint. Dormer windows, sloped roof lines, and lower ceilings are common in second-floor bathrooms, especially in older homes or converted attic spaces.
Noise and privacy matter more here. An upstairs bathroom usually sits a few feet from where someone sleeps, so material choices around plumbing and flooring carry more weight than they would on a ground floor.
Natural light is frequently limited. Smaller upstairs windows, or none at all, mean lighting design has to do more of the work.
None of these are dealbreakers. They just mean the best upstairs bathroom ideas lean into the quirks instead of fighting them.
Designer Note: A sloped ceiling isn’t a problem to hide — it’s architectural character most downstairs bathrooms don’t have. Paint it the same color as the walls and it disappears into the room instead of drawing attention to itself.
Colour Palette Choices That Suit Small, Enclosed Spaces
Color does more heavy lifting in a small upstairs bathroom than almost anywhere else in the house.
Light, warm neutrals expand a tight footprint. Soft ivory, warm greige, and pale oat tones bounce available light around instead of absorbing it, which matters when there’s only one small window to work with.
Deep, saturated color works when the room is well-lit. If your upstairs bathroom has decent natural light or strong overhead fixtures, a moody navy, forest green, or charcoal can make the space feel like a cozy retreat rather than a leftover closet.
Two-tone walls solve the sloped-ceiling problem. Painting the lower walls one color and the sloped ceiling a lighter shade (or the reverse) visually separates the usable space from the awkward angles above.
| Palette Style | Best For | Example Colors |
|---|---|---|
| Light & Airy | Windowless or dim bathrooms | Warm white, soft greige, pale sage |
| Moody & Cozy | Well-lit bathrooms, primary suites | Navy, charcoal, deep forest green |
| Warm Contrast | Sloped-ceiling rooms | Terracotta walls, cream ceiling |
Furniture and Fixture Ideas for Tight Layouts
Furniture in a small upstairs bathroom needs to earn its square footage twice over.
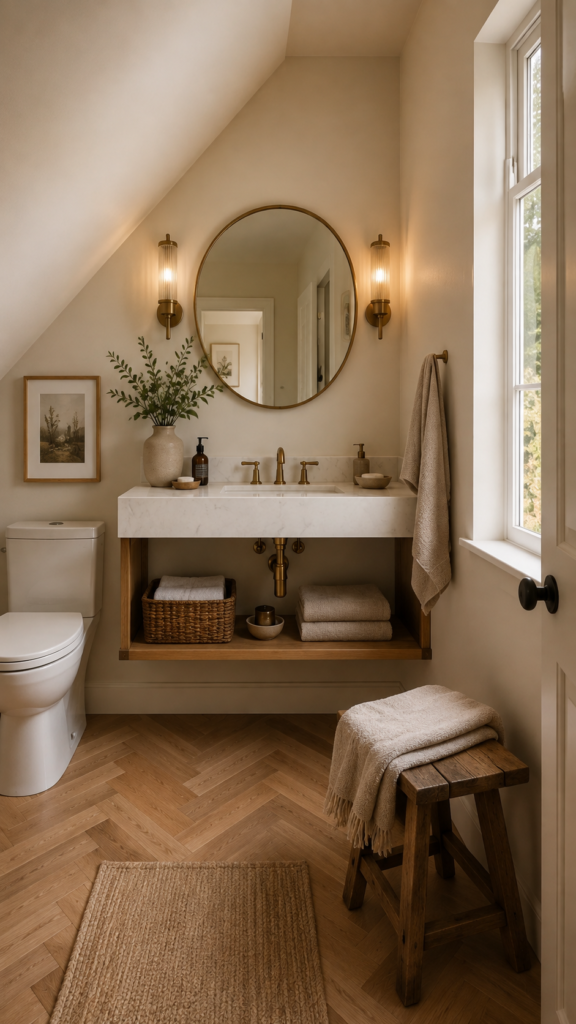
A pedestal or wall-mounted sink frees up visual space. Without a bulky vanity base, the floor reads as more open, which matters in rooms under 40 square feet.
Slim console vanities beat boxy cabinets. A console-style vanity with open shelving underneath keeps storage accessible without the heaviness of a solid cabinet front.
Corner storage uses dead space most people skip. A tall, narrow corner shelf or cabinet tucks into the one part of the room nobody else is designing around.
Built-in niches replace freestanding storage entirely. If you’re renovating the shower wall anyway, a recessed niche removes the need for hanging caddies or extra shelving.
Lighting Strategies for Rooms With Little Natural Light
Since upstairs bathrooms often skip the big statement window, lighting has to compensate on three fronts: task, ambient, and accent.
Vertical sconces beat a single overhead vanity light. Placing a sconce on each side of the mirror eliminates the shadows that a single centered fixture throws across the face.
Warm-toned bulbs (2700K–3000K) suit small enclosed rooms. Cooler, bluer light tends to make a tight windowless bathroom feel clinical rather than calm.
A skylight is worth considering in sloped-ceiling layouts. If the roofline already slopes, a small fixed skylight can bring in daylight without sacrificing wall space for a traditional window.
Dimmers change the room’s mood without changing the fixtures. A bathroom that’s bright for grooming in the morning and soft for an evening bath just needs a dimmer switch, not a lighting overhaul.
Layout Tips for Awkward Second-Floor Footprints
Upstairs bathrooms are rarely perfect rectangles, so the layout has to respond to the shape rather than impose one on it.
- Put the tallest fixture under the tallest ceiling point. A shower or tub needs headroom, so it belongs wherever the ceiling peaks — not shoved under the slope.
- Keep the toilet out of direct sightline from the door. Even in a small room, an angled wall or half-partition changes how the whole space feels on entry.
- Use the low, sloped area for storage instead of standing room. A built-in bench, drawer unit, or short shelving run fits under a slope where a person can’t comfortably stand anyway.
- Widen walkways over widening the room. In tight layouts, a clear 30-inch path between fixtures reads as more spacious than a slightly bigger room with a cluttered walkway.
Common Styling Mistakes in Upstairs Bathrooms
Ignoring the ceiling entirely. In a room with a sloped or low ceiling, the ceiling is part of the design — not a surface to leave stark white while everything else gets attention.
Choosing a rug that’s too large for the floor plan. An oversized bath mat in a small room makes the whole floor feel more cramped, not more finished.
Hanging a mirror that’s too small for the vanity. A narrow mirror over a wide sink area leaves awkward blank wall space on either side.
Skipping ventilation upgrades during a remodel. Upstairs bathrooms trap humidity more than ground-floor ones because heat rises, so an underpowered exhaust fan shows up as peeling paint within a year.
Budget vs. Luxury Approach
| Element | Budget Option | Luxury Option |
|---|---|---|
| Vanity | Painted IKEA cabinet with new hardware | Custom floating vanity in solid wood |
| Lighting | Two swap-in LED sconces | Brass sconces with dimmable warm bulbs |
| Flooring | Peel-and-stick tile | Heated natural stone tile |
| Storage | Over-the-toilet shelving unit | Built-in recessed wall niches |
| Mirror | Framed mirror from a home store | Custom-cut mirror with integrated lighting |
Both approaches can land in the same finished look. The difference is mostly in materials and installation, not in the underlying design choices.
Small Space Ideas Worth Trying First
A single accent wall instead of full color commitment. Tiling or painting just the shower wall or the wall behind the vanity adds personality without overwhelming a small room.
Glass shower doors over shower curtains. Clear glass keeps sightlines open across the whole room, which matters more in a small footprint than it does in a spacious bathroom.
Wall-mounted faucets to shrink the sink footprint. Removing the faucet from the counter surface frees up a few extra inches that add up in a tight vanity area.
Recessed medicine cabinets instead of surface-mounted ones. Building storage into the wall rather than out from it keeps a narrow bathroom from feeling narrower.
DIY Improvements That Don’t Require a Full Renovation
Repaint the vanity instead of replacing it. A cabinet-grade paint and new hardware can transform a dated vanity in a weekend for a fraction of a replacement cost.
Swap builder-grade hardware for something with more character. New cabinet pulls, a towel bar, and a toilet paper holder in a matching finish tie the room together without touching plumbing.
Add a peel-and-stick tile backsplash behind the sink. This is one of the few tile jobs that doesn’t require pulling permits or hiring a contractor.
Reglaze rather than replace a dated tub. Reglazing costs a fraction of tub replacement and works well if the tub itself is structurally sound but visually tired.
Frequently Asked Questions
What’s the best layout for a very small upstairs bathroom? A single-wall layout, where the sink, toilet, and shower or tub line up along one wall, generally works best under 35 square feet because it keeps one continuous walkway open.
How do I deal with a sloped ceiling in a bathroom renovation? Use the sloped section for storage or seating rather than standing space, and paint the slope the same tone as the walls so it blends rather than competes for attention.
Do upstairs bathrooms need better ventilation than downstairs ones? Generally yes, since rising heat and humidity from lower floors add to the moisture load, so a higher CFM-rated exhaust fan is worth the upgrade during any remodel.
What flooring holds up best in a small upstairs bathroom? Porcelain tile and luxury vinyl both perform well because they handle moisture reliably and don’t require the same subfloor reinforcement that natural stone sometimes does.
Is it worth adding a skylight to an upstairs bathroom? If the room sits directly under the roof and lacks a window, a fixed skylight is one of the highest-impact lighting upgrades available for that specific layout.
A small upstairs bathroom doesn’t need to apologize for its size — it just needs a design that was actually built for it.